1021 Oxford Way
1021 Oxford Way
1021 Oxford Way
1021 Oxford Way
1021 Oxford Way
1021 Oxford Way
1021 Oxford Way
1021 Oxford Way
1021 Oxford Way
1021 Oxford Way
1021 Oxford Way
1021 Oxford Way
1021 Oxford Way
1021 Oxford Way
1021 Oxford Way
1021 Oxford Way
1021 Oxford Way
1021 Oxford Way
1021 Oxford Way
1021 Oxford Way
1021 Oxford Way
1021 Oxford Way
1021 Oxford Way
1021 Oxford Way
1021 Oxford Way
1021 Oxford Way
1021 Oxford Way
1021 Oxford Way
1021 Oxford Way
1021 Oxford Way
1021 Oxford Way
1021 Oxford Way
1021 Oxford Way
1021 Oxford Way
1021 Oxford Way
1021 Oxford Way
1021 Oxford Way
1021 Oxford Way
1021 Oxford Way
1021 Oxford Way
1021 Oxford Way
1021 Oxford Way
1021 Oxford Way
1021 Oxford Way
1021 Oxford Way
1021 Oxford Way
1021 Oxford Way
1021 Oxford Way
1021 Oxford Way
1021 Oxford Way
1021 Oxford Way
1021 Oxford Way
1021 Oxford Way
1021 Oxford Way
SEE ALL PHOTOS
1021 Oxford Way
1021 Oxford Way
1021 Oxford Way
1021 Oxford Way
1021 Oxford Way
1021 Oxford Way
1021 Oxford Way
1021 Oxford Way
1021 Oxford Way
1021 Oxford Way
1021 Oxford Way
1021 Oxford Way
1021 Oxford Way
1021 Oxford Way
1021 Oxford Way
1021 Oxford Way
1021 Oxford Way
1021 Oxford Way
1021 Oxford Way
1021 Oxford Way
1021 Oxford Way
1021 Oxford Way
1021 Oxford Way
1021 Oxford Way
1021 Oxford Way
1021 Oxford Way
1021 Oxford Way
1021 Oxford Way
1021 Oxford Way
1021 Oxford Way
1021 Oxford Way
1021 Oxford Way
1021 Oxford Way
1021 Oxford Way
1021 Oxford Way
1021 Oxford Way
1021 Oxford Way
1021 Oxford Way
1021 Oxford Way
1021 Oxford Way
1021 Oxford Way
1021 Oxford Way
1021 Oxford Way
1021 Oxford Way
1021 Oxford Way
1021 Oxford Way
1021 Oxford Way
1021 Oxford Way
1021 Oxford Way
1021 Oxford Way
1021 Oxford Way
1021 Oxford Way
1021 Oxford Way
1021 Oxford Way
For Sale

1021 Oxford Way

1021 Oxford Way, Watkinsville, GA 30677

$1,150,000
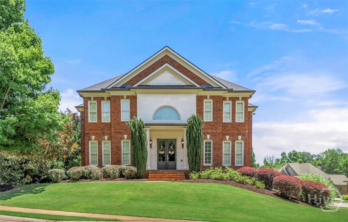
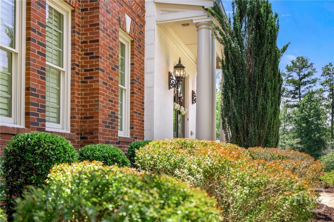
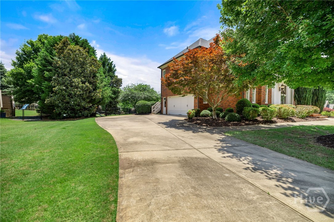
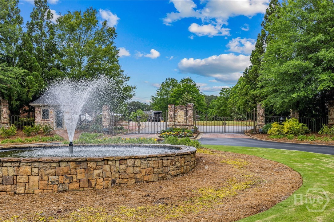
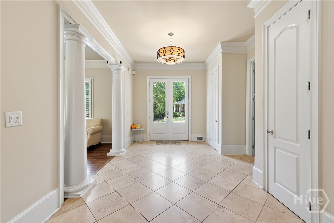
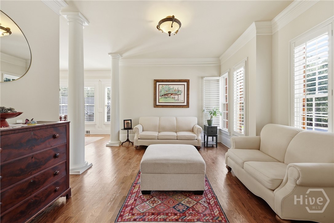
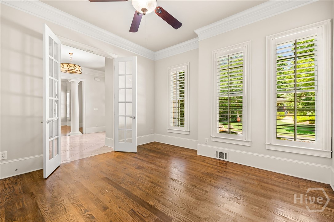
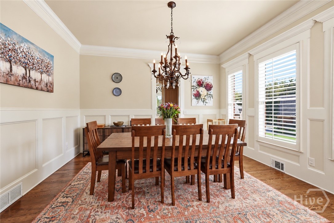
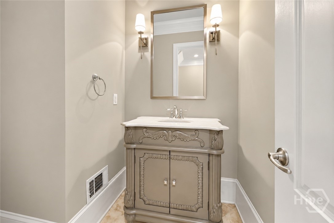
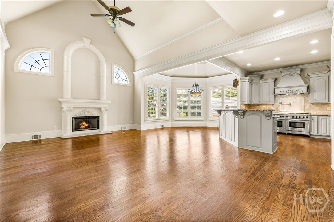
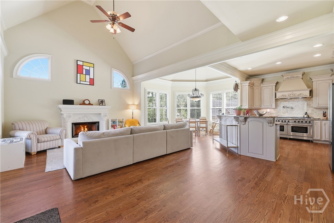
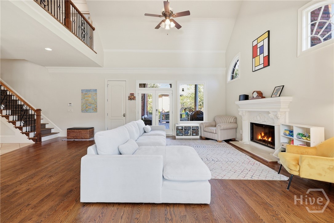
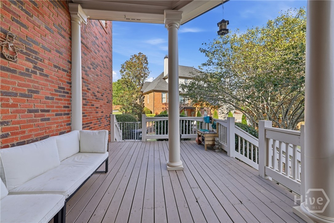
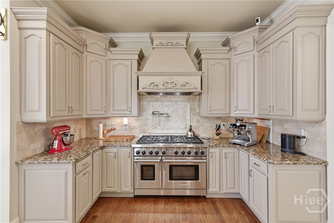
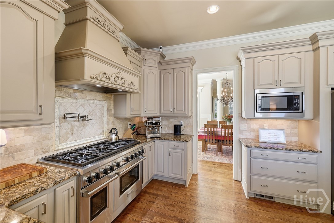
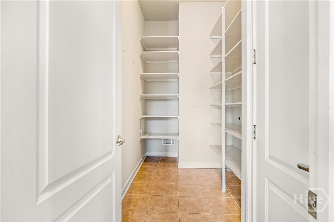
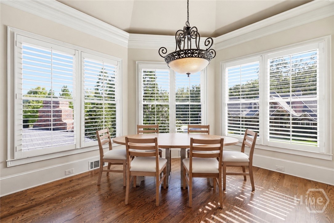
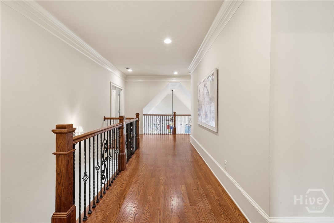
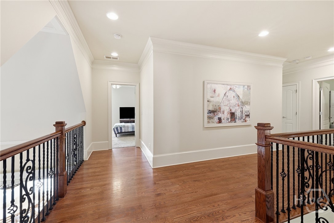
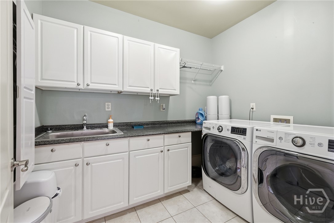
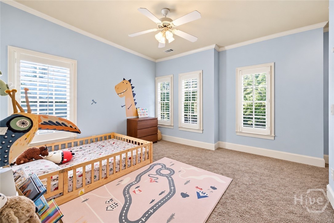
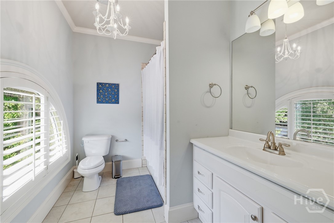
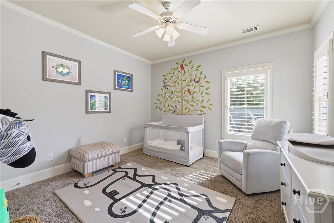
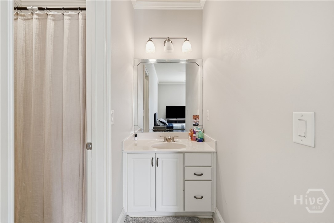
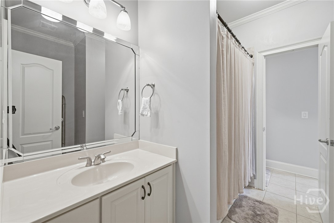
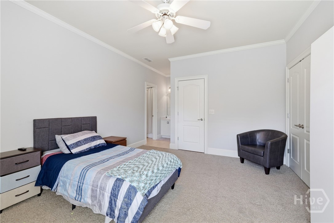
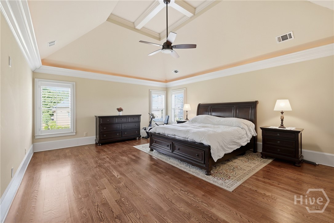
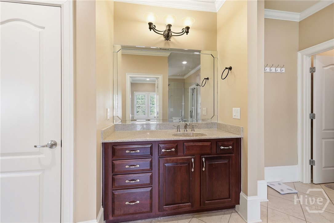
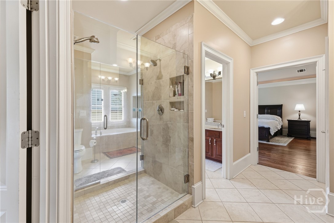
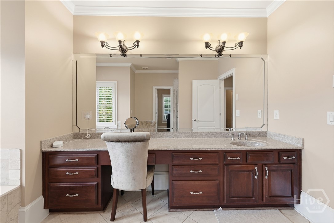
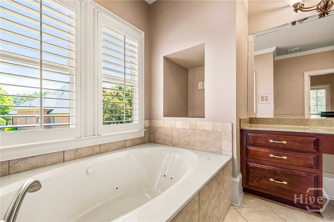
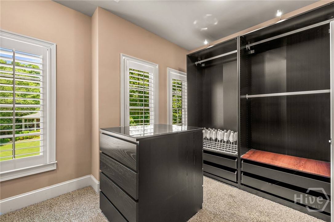
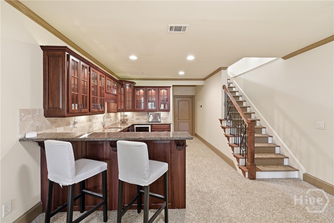
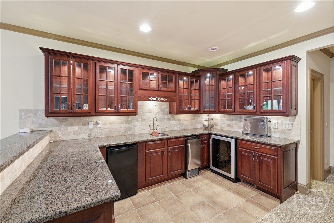
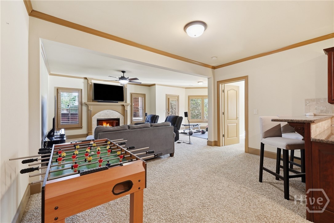
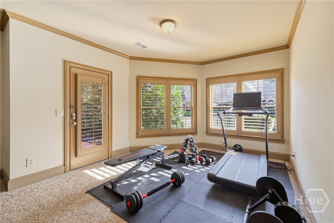
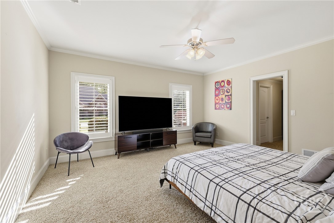
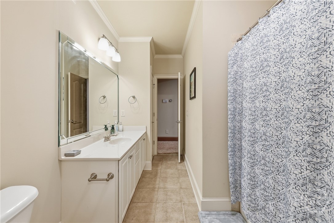
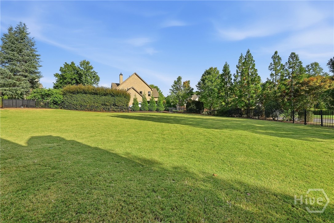
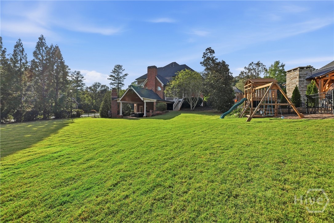
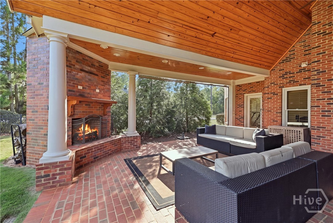
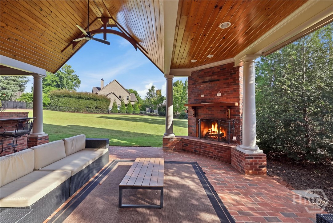
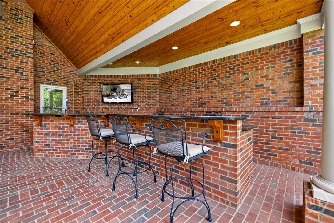
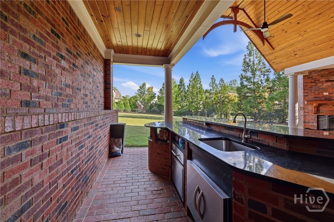
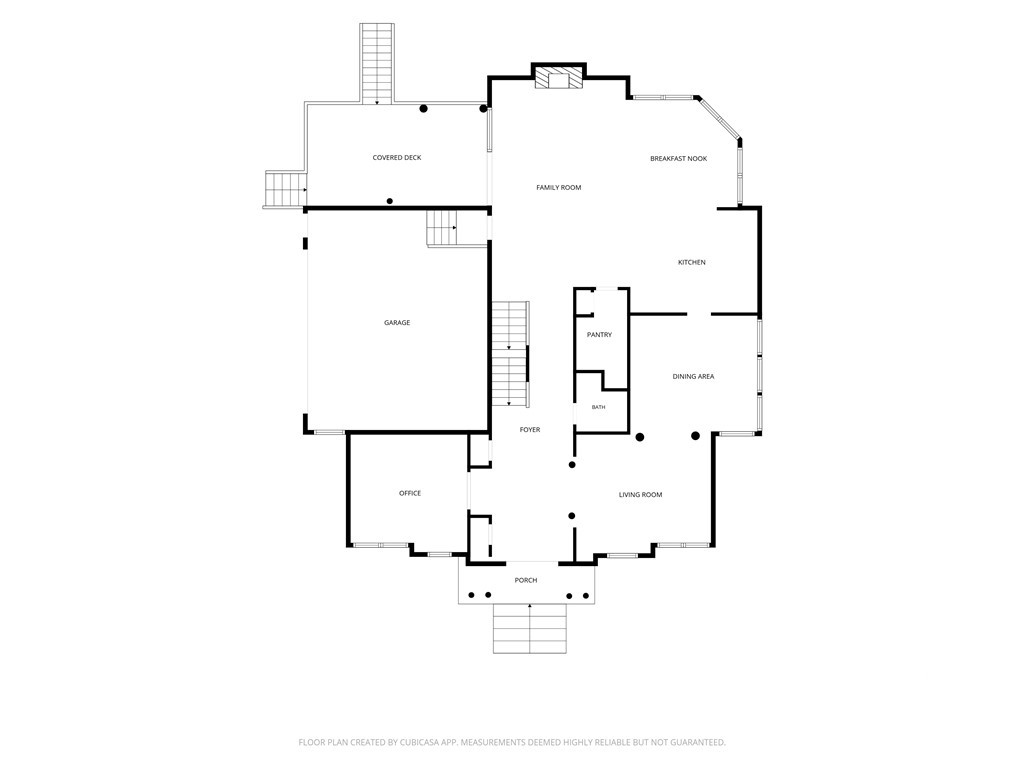
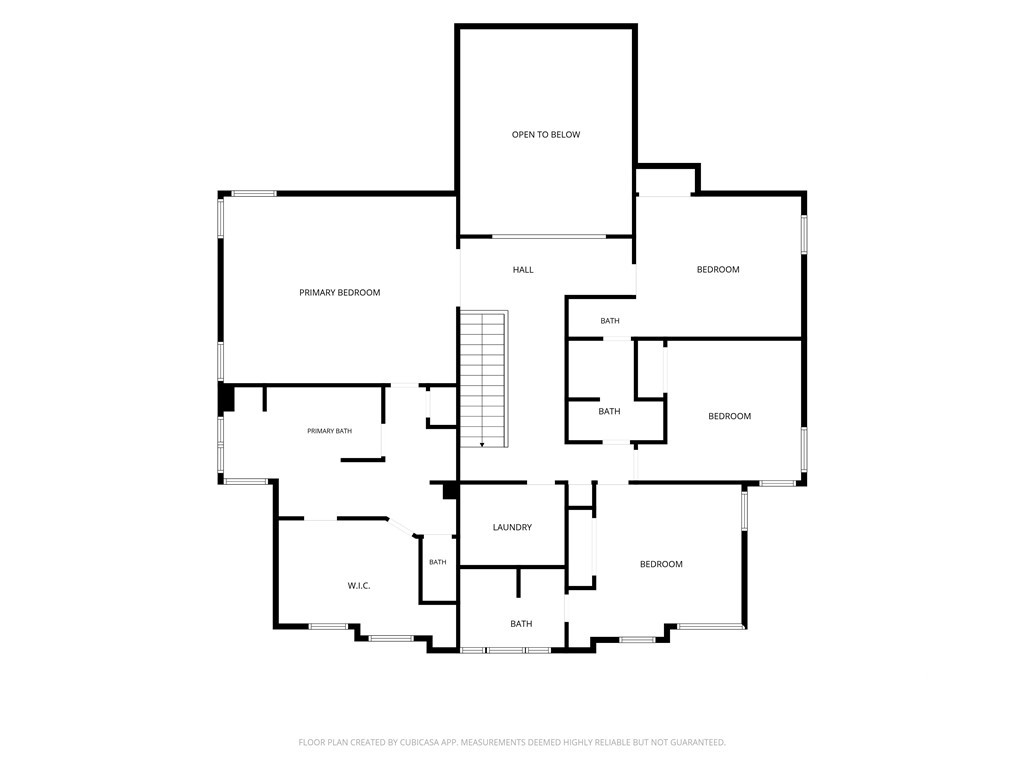
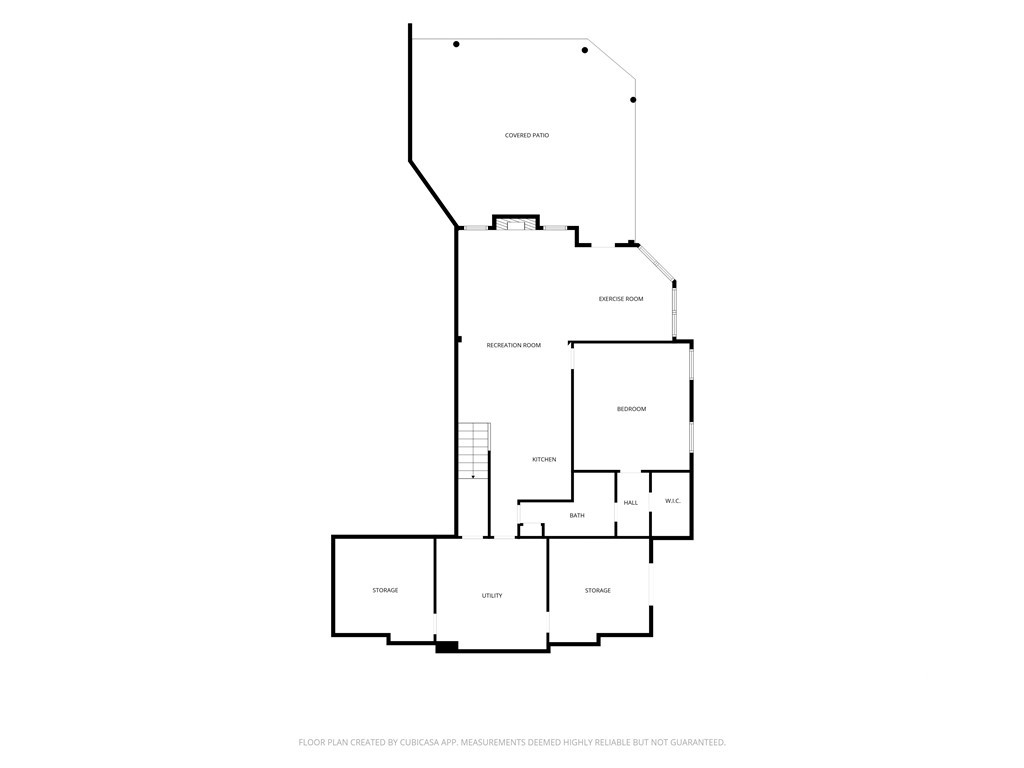
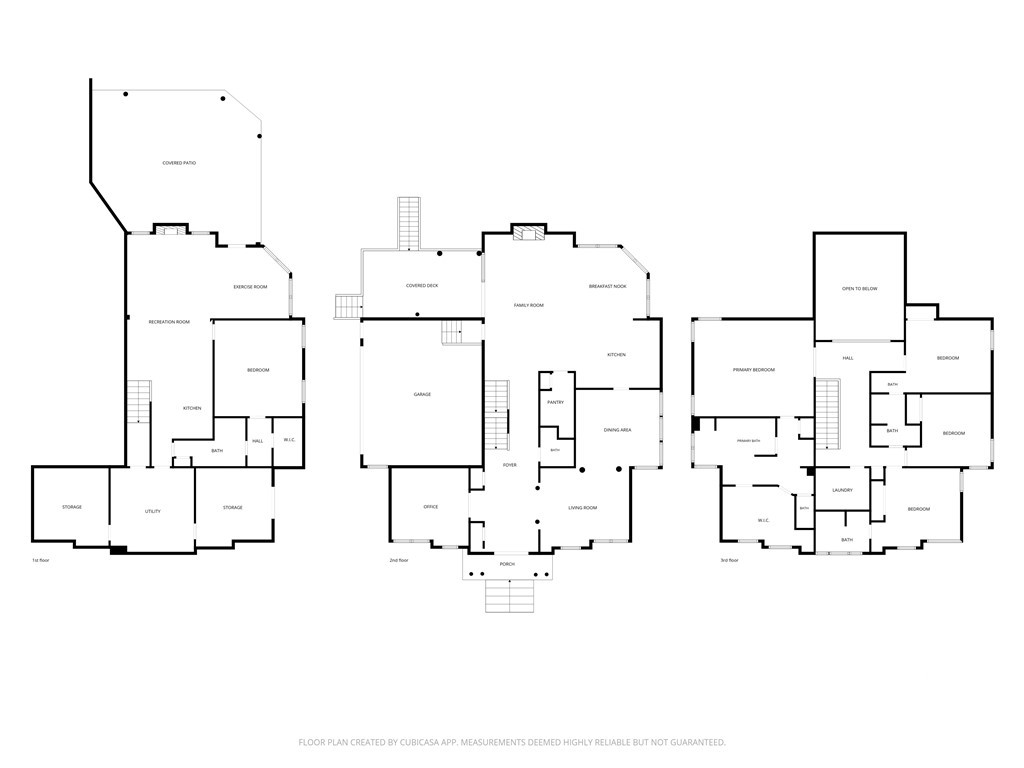
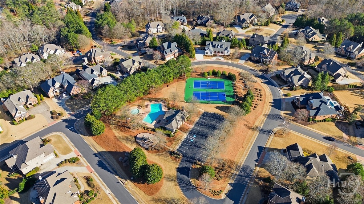
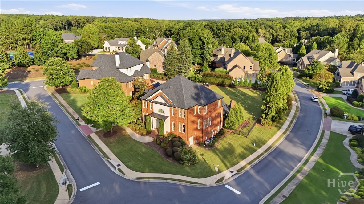
Beautiful home nestled in Rowan Oak, Oconee County's premier luxury gated community! This brick home is located on a double lot, offering a park like setting in the fenced back yard! Double 8 foot front doors welcome you into the foyer that is flanked by an office and sitting area that would make a great piano room. Continue through the dining room into the open living and kitchen beyond. The living room has a vaulted ceiling, fireplace and access to a covered porch and grilling deck with gas line. The kitchen has so much to offer, including a Wolf range, granite counters, breakfast bar, walk-in pantry and dining area with large windows for beautiful natural light. The upstairs owner's suite is divine! Hardwood floors in the bedroom, separate spaces in the bathroom with large walk-in closet with a built-in system. In addition, there are 3 secondary bedrooms and 2 full bathrooms (one is en-suite and one is jack-n-jill) plus a large laundry room. The finished terrace level has a living room and kitchen area, perfect for entertaining! There is also a bedroom, full bathroom and several storage rooms. The outdoor covered porch is truly an extension of the living space, and includes an outdoor kitchen and fireplace... all overlooking the amazing back yard that can easily accommodate a pool (no septic, home is on sewer). Zoned for nationally award winning North Oconee schools and only a few minutes from shopping, dining, and major roads!

5
beds

5
baths

5,263 Sq.Ft. LIVING AREA

0.59 Acres lot

Holly Purcell

Holly Purcell

Features & Amenities

Interior

  • total bedrooms5
  • Total bathrooms5
  • full bathrooms4
  • half bathroom1
  • Laundry room Laundry Room, Upper Level
  • Fireplace Great Room
  • APPLIANCES Dryer, Dishwasher, Electric Water Heater, Disposal, Microwave, Refrigerator, Washer
  • other interior Features Breakfast Area, Bathtub, Double Vanity, Pantry, Separate Shower, Upper Level Primary, Fireplace

Area & Lot

  • Status For Sale
  • Living Area5,263 Sq.Ft.
  • Lot Area0.59 Acres
  • MLS® IDCL365514
  • TypeResidential
  • YEAR BUILT2005
  • NeighborhoodRowan Oak
  • Architecture StylesTraditional
  • View DescriptionPanoramic

Exterior

  • STORIES2
  • Garage Space2.0
  • water SourcePublic
  • utilitiesUnderground Utilities
  • roofComposition
  • lot featuresCul-De-Sac, Sprinkler System
  • parkingAttached, Garage Door Opener, Kitchen Level
  • HEAT TYPECentral, Electric
  • AIR CONDITIONINGCentral Air, Electric
  • sewerPublic Sewer
  • other exterior FeaturesDeck

Financial

  • Sales Price$1,150,000
  • Real Estate Tax $6,886/yr
  • HOA $1,638/yr
image

Schedule a Showing

We would love to show you our beautiful property. Please select your preferred date and time below. An agent will be in touch shortly to confirm your appointment.

Schedule a Showing

We would love to show you our beautiful property. Please select your preferred date and time below. An agent will be in touch shortly to confirm your appointment.

Thank you for your interest in 1021 Oxford Way, Watkinsville, GA 30677. We are reviewing your request and will be in touch shortly!

Mortgage Calculator

Estimate your monthly mortgage payment, including the principal and interest, property taxes, and HOA. Adjust the values to generate a more accurate rate.

All estimates are provided for informational purposes only. Actual amounts may vary.
$0,000 Your Payment 20 15 65
$0,000 Your Payment

Rowan Oak

Explore

Work With Us

Get assistance in determining current property value, crafting a competitive offer, writing and negotiating a contract, and much more. Contact us today.

Follow Me on Instagram