

121 Mags Path
121 Mags Path
121 Mags Path
121 Mags Path
121 Mags Path
121 Mags Path
121 Mags Path
121 Mags Path
121 Mags Path
121 Mags Path
121 Mags Path
121 Mags Path
121 Mags Path
121 Mags Path
121 Mags Path
121 Mags Path
121 Mags Path
121 Mags Path
121 Mags Path
121 Mags Path
121 Mags Path
121 Mags Path
121 Mags Path
121 Mags Path
121 Mags Path
121 Mags Path
121 Mags Path
121 Mags Path
121 Mags Path
121 Mags Path
121 Mags Path
121 Mags Path
121 Mags Path
121 Mags Path
121 Mags Path
121 Mags Path
121 Mags Path
121 Mags Path
121 Mags Path
121 Mags Path
121 Mags Path
121 Mags Path
121 Mags Path
121 Mags Path
121 Mags Path
121 Mags Path
121 Mags Path
121 Mags Path
121 Mags Path
121 Mags Path
121 Mags Path
121 Mags Path
121 Mags Path
121 Mags Path
SEE ALL PHOTOS
121 Mags Path
121 Mags Path
121 Mags Path
121 Mags Path
121 Mags Path
121 Mags Path
121 Mags Path
121 Mags Path
121 Mags Path
121 Mags Path
121 Mags Path
121 Mags Path
121 Mags Path
121 Mags Path
121 Mags Path
121 Mags Path
121 Mags Path
121 Mags Path
121 Mags Path
121 Mags Path
121 Mags Path
121 Mags Path
121 Mags Path
121 Mags Path
121 Mags Path
121 Mags Path
121 Mags Path
121 Mags Path
121 Mags Path
121 Mags Path
121 Mags Path
121 Mags Path
121 Mags Path
121 Mags Path
121 Mags Path
121 Mags Path
121 Mags Path
121 Mags Path
121 Mags Path
121 Mags Path
121 Mags Path
121 Mags Path
121 Mags Path
121 Mags Path
121 Mags Path
121 Mags Path
121 Mags Path
121 Mags Path
121 Mags Path
121 Mags Path
121 Mags Path
121 Mags Path
121 Mags Path
121 Mags Path
Active Under Contract

121 Mags Path

121 Mags Path, Eatonton, GA 31024

$1,895,000
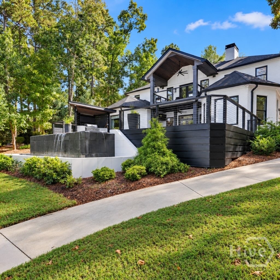
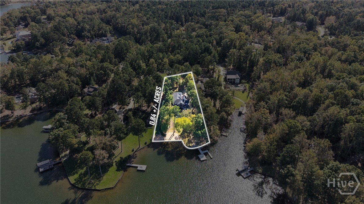
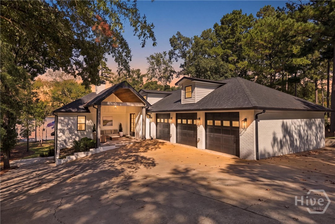
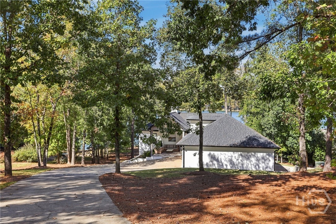
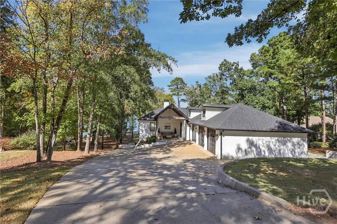
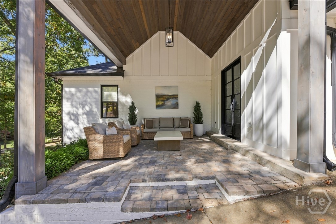
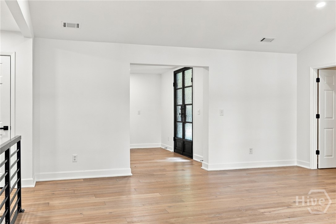
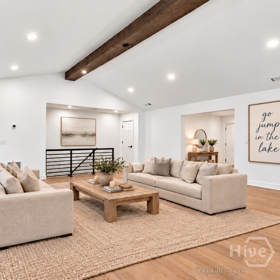
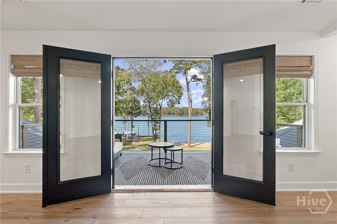
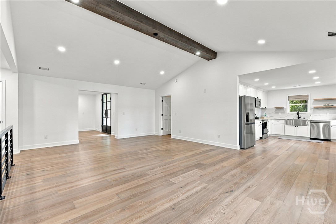
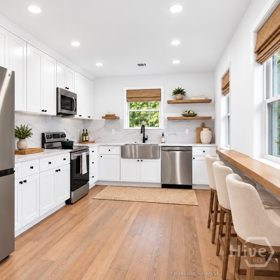
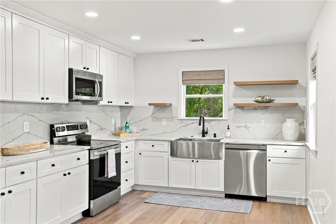
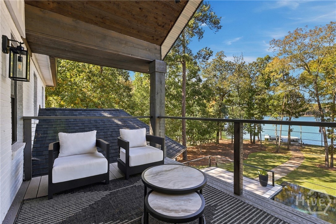
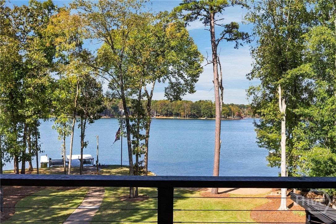
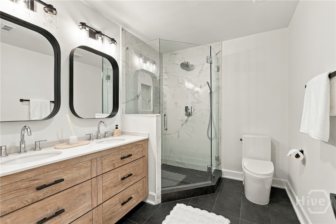
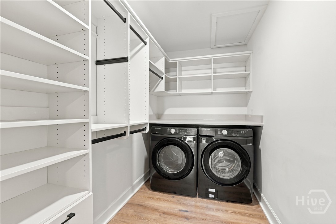
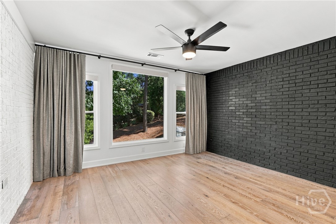
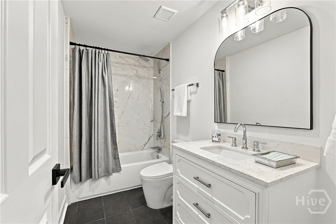
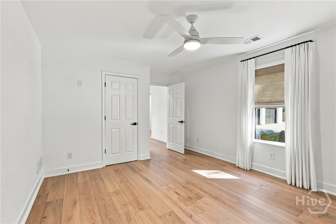
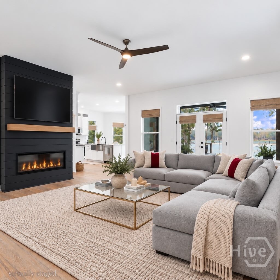
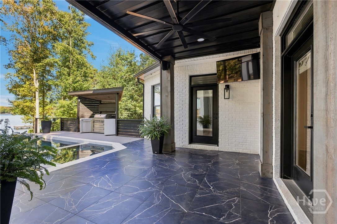
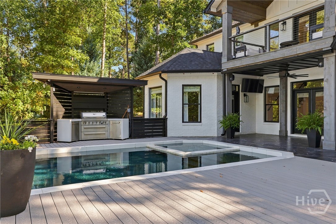
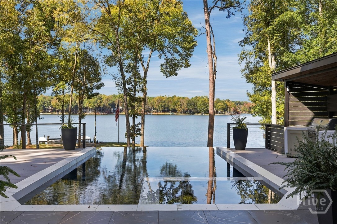
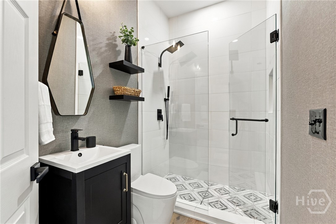
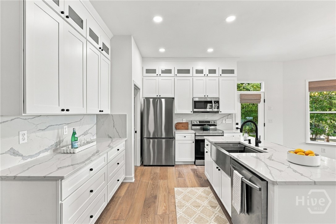
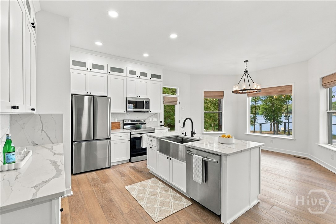
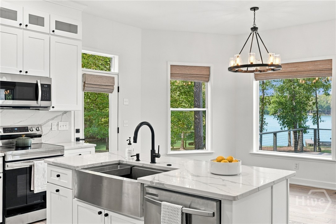
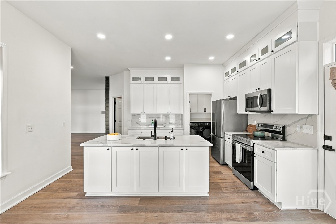
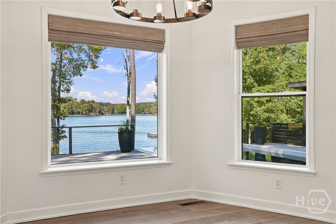
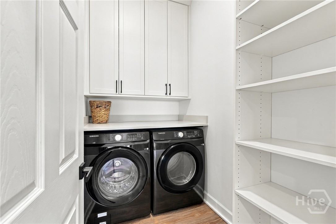
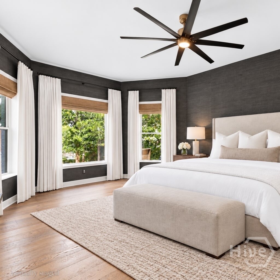
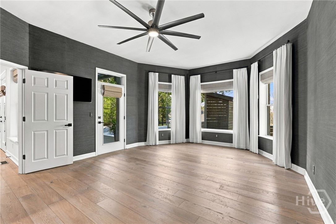
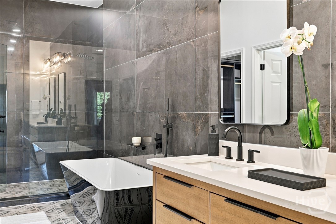
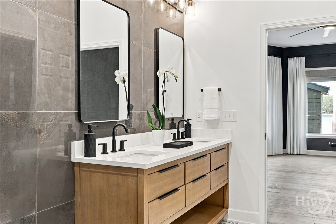
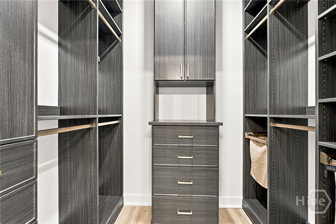
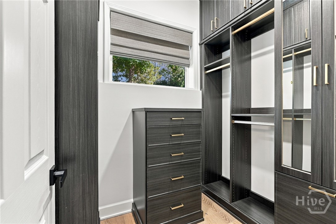
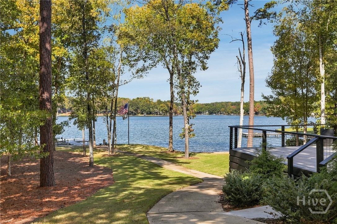
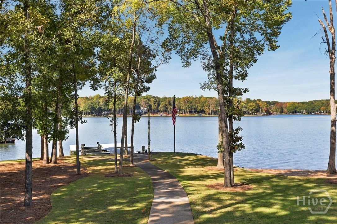
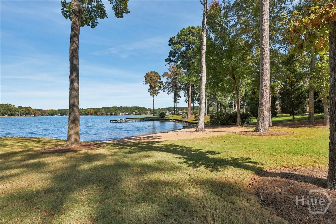
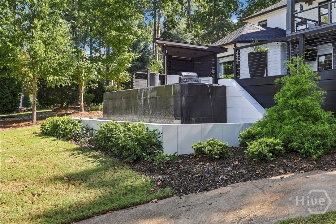
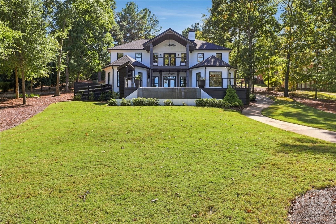
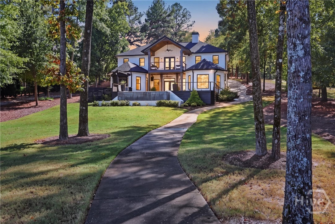
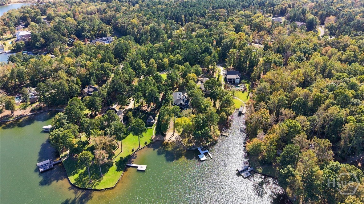
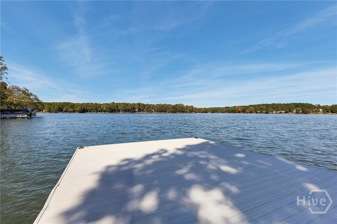
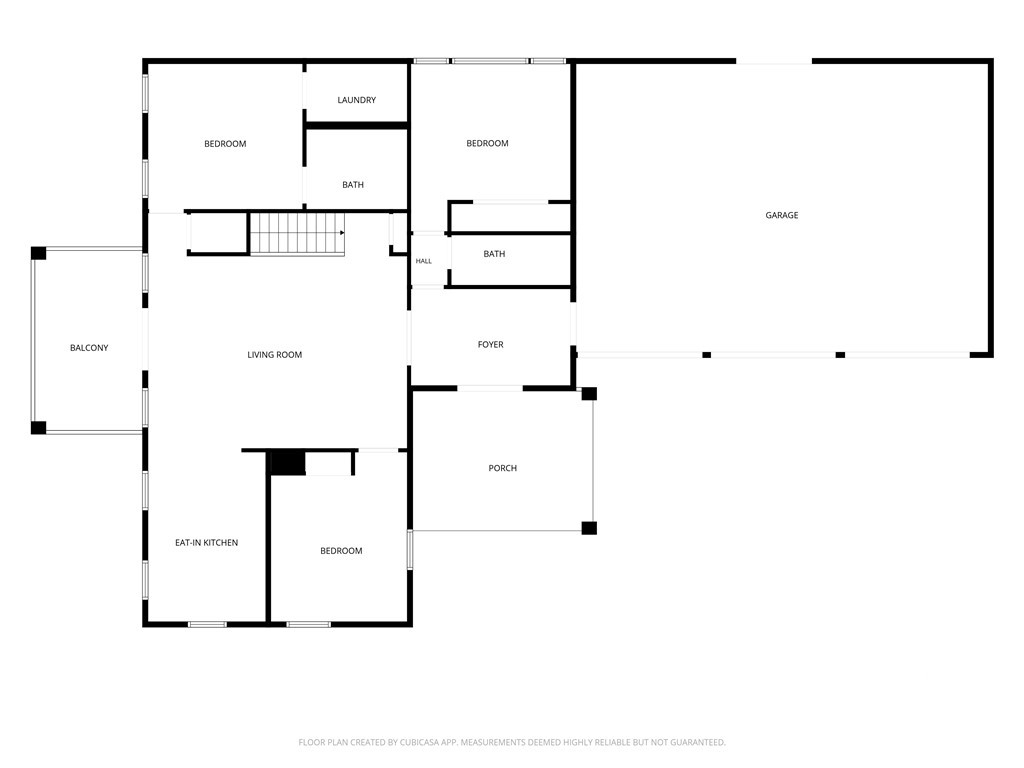
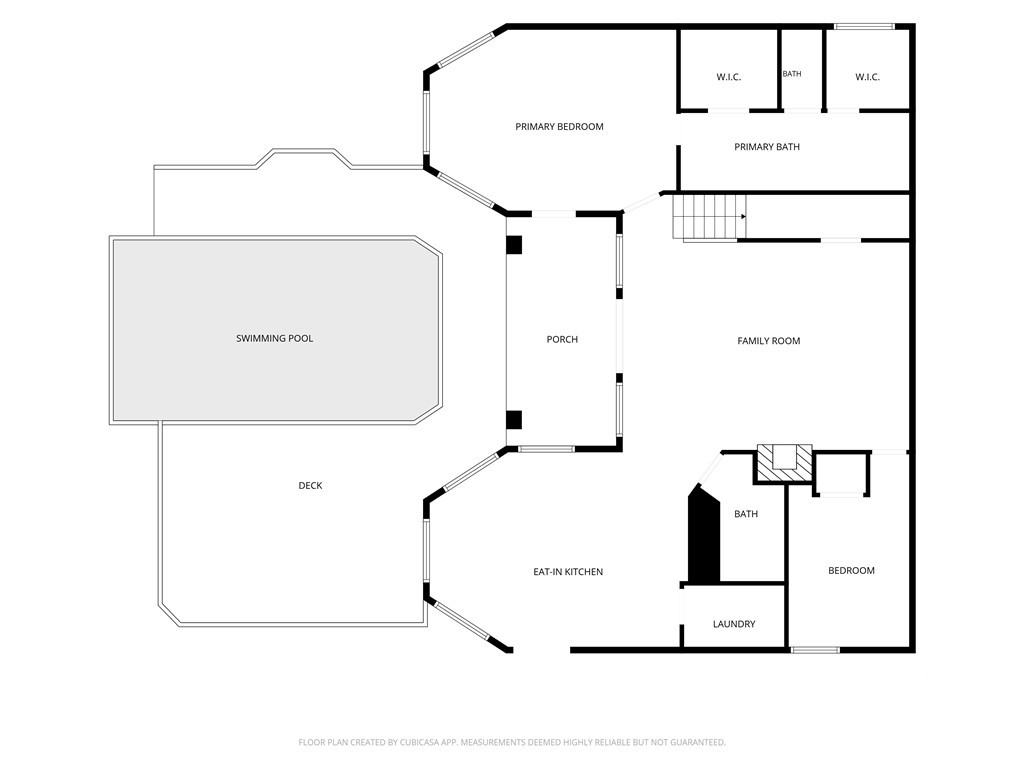
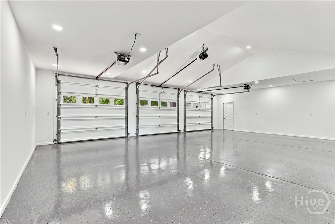
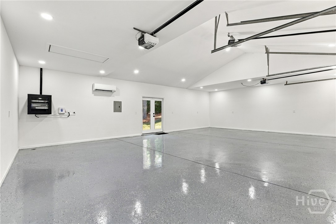
Set against the shimmering waters of lake oconee, this lakefront home offers more than 200 feet of shoreline, deep water averaging 8 feet and a sandy beach area, creating an oasis for lake life! When you walk through the front doors, you immediately see panoramic views of the lake. Renovated and meticulously maintained, this is truly a home that you can move right into and start enjoying the lake! The open concept living areas create a comfortable space to unwind, and has easy access to the covered back porch for quiet mornings and peaceful views. Additionally on the main level, there are three bedrooms and two full bathrooms, in addition to the 3 car garage. The finished terrace level includes a second living room, kitchen and laundry room. Also, there are two bedrooms, two full bathrooms, and a storage room with exterior access for all of the lake toys, etc! The french doors lead out to the infinity edge pool, hot tub and outdoor kitchen. All window drapes and roman shades are included. Outside, the back yard is flat with plenty of space to play and the paved path to the water makes it easy if you'd prefer to drive the golf cart. The following have been replaced or installed recently: roof, hvac, gutter guards, epoxy floors and mini-split in garage, closet systems, washing machines, clothes dryers, terrace level flooring, fireplace, camera system, irrigation, water line and extra power at the dock, seawall/rocks and storage room. There is a well, but currently not in use. The owner has thought of it all! HOA is optional. Currently, this property, if application approved, can be a short term rental. Conveniently located in the gated community of Chapel Springs, surrounded by beautiful homes in a quiet setting. Less than 10 minutes to the new Publix!

5
beds

4
baths

3,404 Sq.Ft. LIVING AREA

0.84 Acres lot

Holly Purcell

Holly Purcell

Features & Amenities

Interior

  • total bedrooms5
  • Total bathrooms4
  • full bathrooms4
  • Laundry room Laundry Room
  • APPLIANCES Dryer, Dishwasher, Electric Water Heater, Microwave, Oven, Range, Refrigerator, Washer
  • other interior Features Breakfast Area, Double Vanity, Kitchen Island, Main Level Primary, Pantry

Area & Lot

  • Status Active Under Contract
  • Living Area3,404 Sq.Ft.
  • Lot Area0.84 Acres
  • MLS® IDCL367538
  • TypeResidential
  • YEAR BUILT2001
  • Architecture StylesTraditional
  • View DescriptionPanoramic

Exterior

  • STORIES1
  • Garage Space3.0
  • water SourcePublic
  • utilitiesUnderground Utilities
  • PoolIn Ground
  • roofComposition
  • parkingAttached, Garage Door Opener, Kitchen Level
  • HEAT TYPECentral, Electric
  • AIR CONDITIONINGCentral Air, Electric
  • sewerSeptic Tank
  • other exterior FeaturesDeck, Dock

Financial

  • Sales Price$1,895,000
  • Real Estate Tax $15,556/yr
  • Zoning 001
image

Schedule a Showing

We would love to show you our beautiful property. Please select your preferred date and time below. An agent will be in touch shortly to confirm your appointment.

Schedule a Showing

We would love to show you our beautiful property. Please select your preferred date and time below. An agent will be in touch shortly to confirm your appointment.

Thank you for your interest in 121 Mags Path, Eatonton, GA 31024. We are reviewing your request and will be in touch shortly!

Mortgage Calculator

Estimate your monthly mortgage payment, including the principal and interest, property taxes, and HOA. Adjust the values to generate a more accurate rate.

All estimates are provided for informational purposes only. Actual amounts may vary.
$0,000 Your Payment 20 15 65
$0,000 Your Payment

Work With Us

Get assistance in determining current property value, crafting a competitive offer, writing and negotiating a contract, and much more. Contact us today.

Follow Me on Instagram